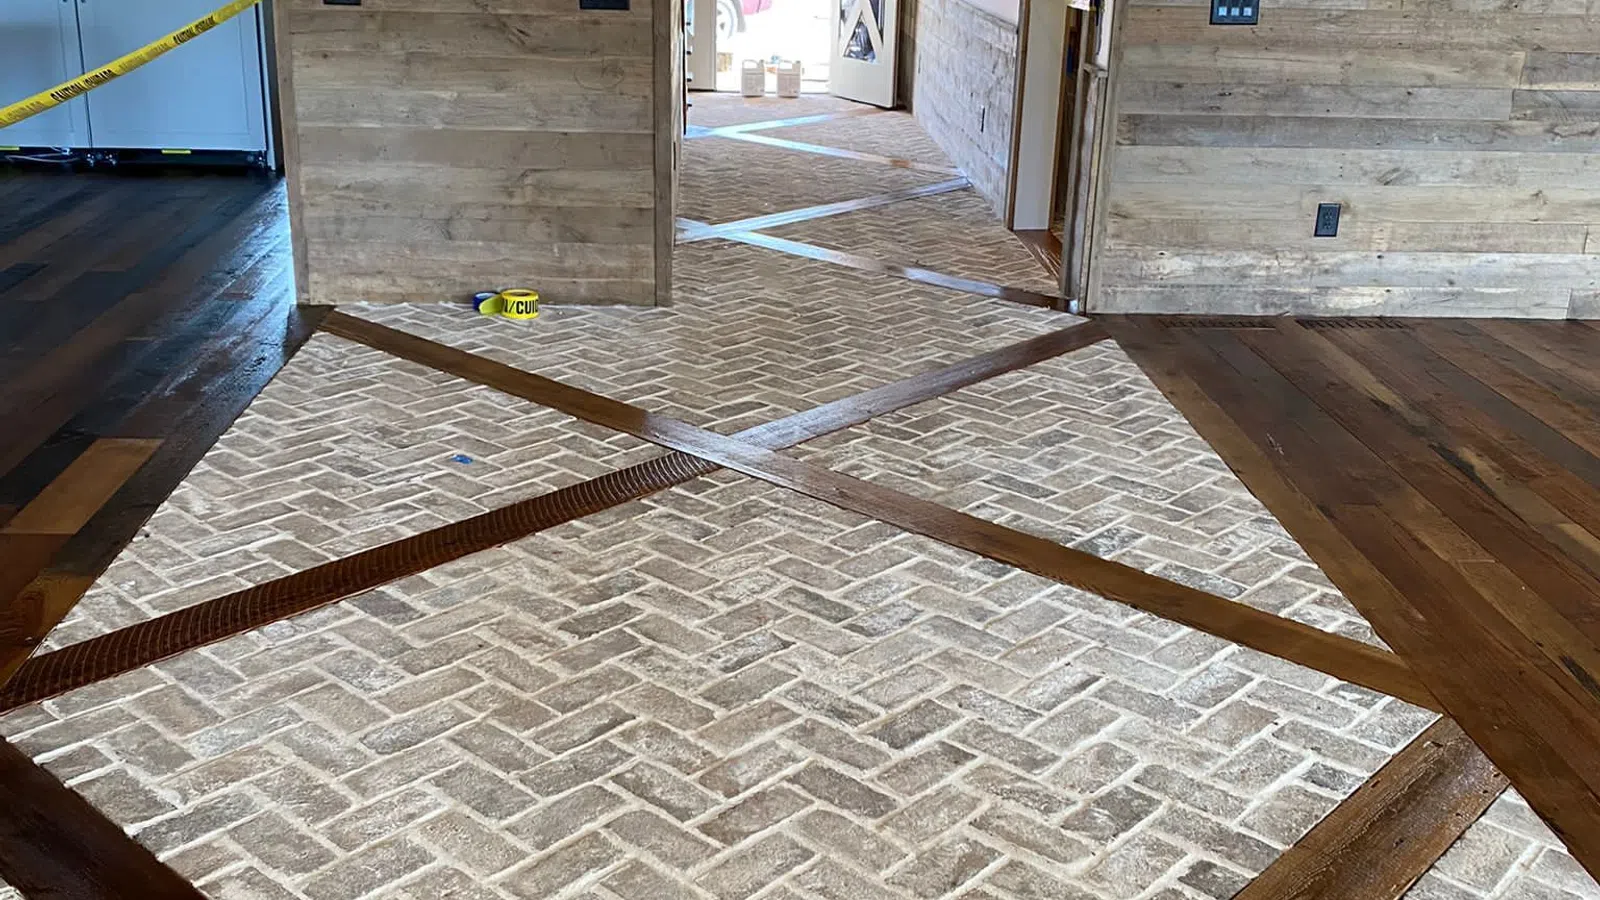
Tile Flooring Installation in Atlanta, GA
Set Right, and Joined Right to Everything Around It
Get a free estimate
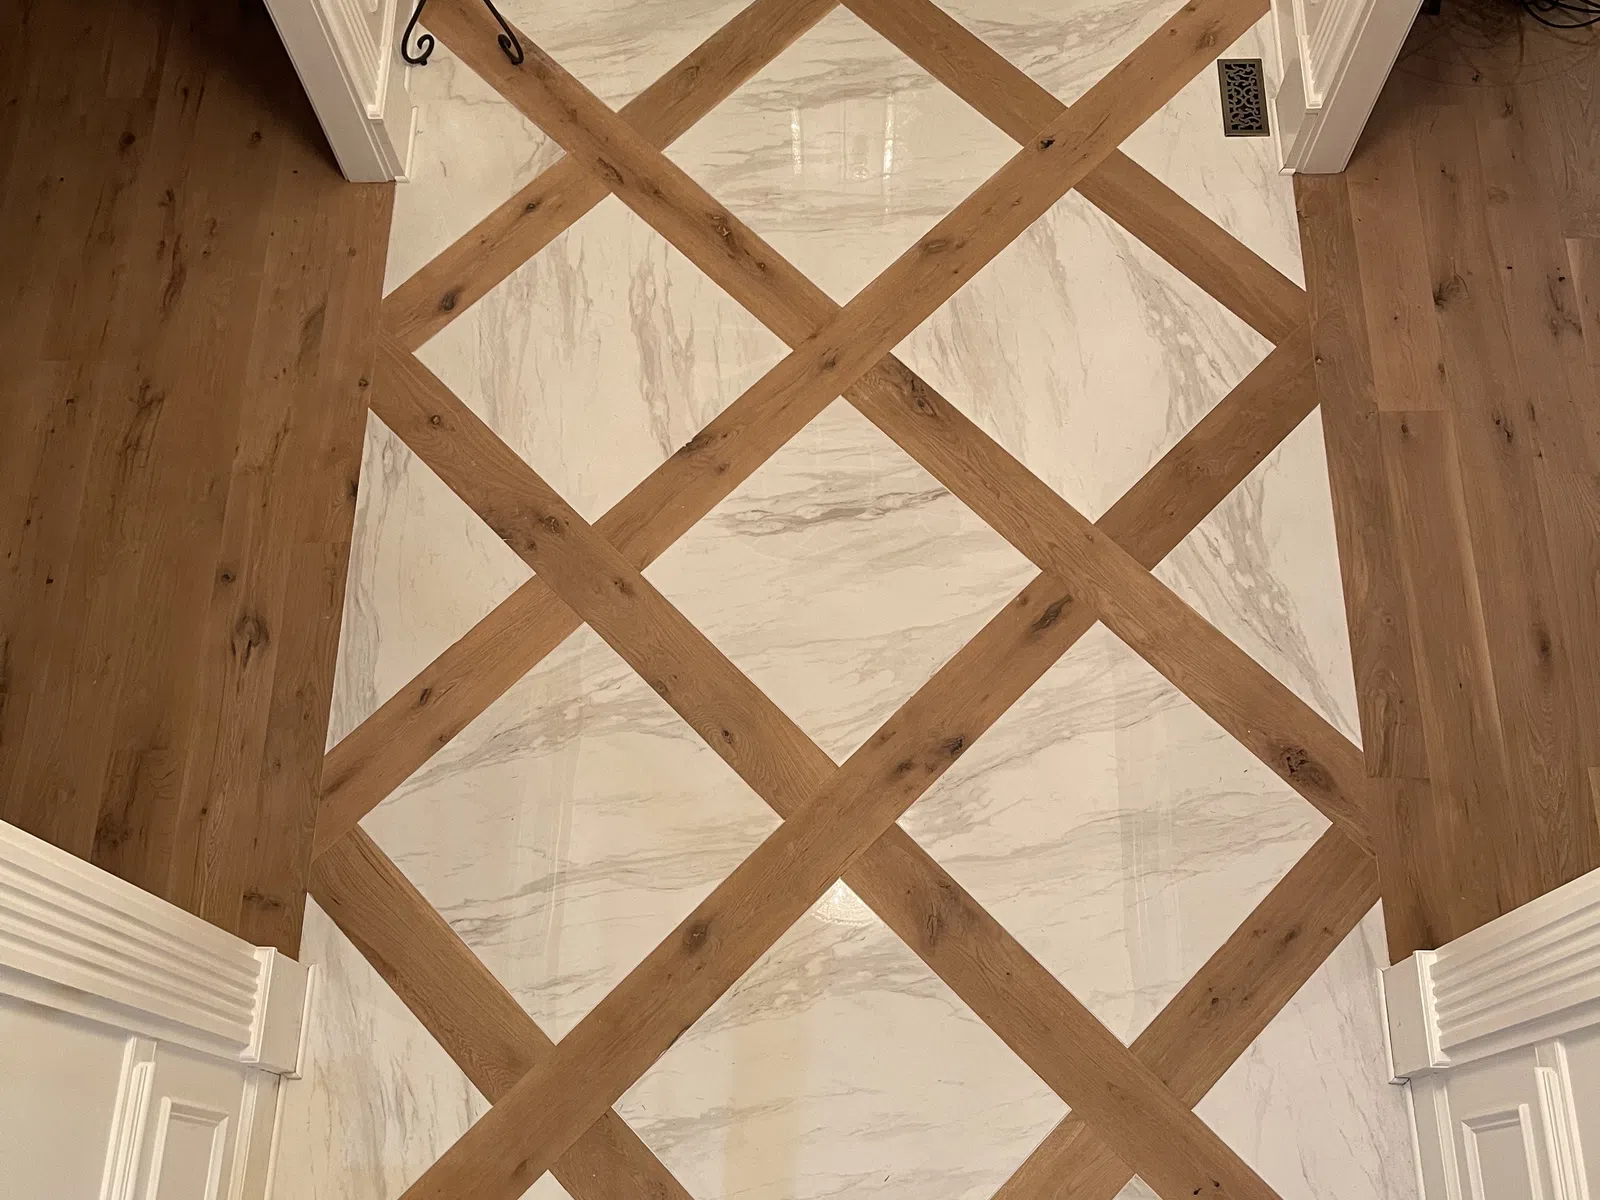
Where Tile Meets Wood
The joint most contractors leave to somebody else
Tile contractors finish at the edge of their tile. Wood contractors finish at the edge of their wood. The threshold between them is where both jobs get judged, and it is the detail that most often gets solved on the last afternoon by whoever is still on site.
We do both trades, so we design the junction in the layout rather than improvising it at the end. That means deciding the build-up heights before either floor goes down, because tile over substrate and membrane usually finishes higher than a wood floor over its own subfloor, and a step you did not plan is a step you live with.
There are three honest ways to handle it, and we will tell you which one your doorway needs. A flush transition, where the substrates are shimmed so both floors land at the same height and the joint is a thin metal or wood strip. A saddle threshold, where a shaped piece bridges a genuine height difference. Or a metal profile, which is the cleanest modern answer and the most forgiving of movement.
When Tile Is the Right Floor
Water, wear, and what the room does
Three materials cover almost every room in an Atlanta house, and choosing between them depends on the room, not taste. We install all three, which means we have no reason to steer you toward whichever one we happen to sell.

Tile
Genuinely impervious once the assembly beneath it is right, and the hardest-wearing floor of the three. It handles standing water indefinitely, takes grit and salt off boots without marking, and shrugs off a dog that comes in wet. Harder underfoot and colder without heat beneath it, which is a comfort question rather than a durability one.
Right for: bathrooms, kitchens, mudrooms, laundries, entries, sunrooms, whole lower levels, and kitchen backsplashes.

Waterproof plank
Warmer and softer than tile, faster to install, and considerably cheaper for a large area. It handles spills and dampness, but it is a printed wear surface that cannot be restored once damaged. See luxury vinyl plank.
Right for: basements, large lower levels, rentals.

Hardwood
The best long-term floor in every room, because it is the only one of the three that can be sanded and refinished rather than replaced. It belongs everywhere except the rooms on this page.
Right for: living areas, bedrooms, halls, and kitchens where the look matters more than the spills.
Just the Floor, or the Whole Room?
Worth asking before you book
Tile almost never fails on its own terms. It fails because of what is underneath it or around it, and replacing a floor inside a room whose walls, shower pan or plumbing are the actual problem is money spent twice.
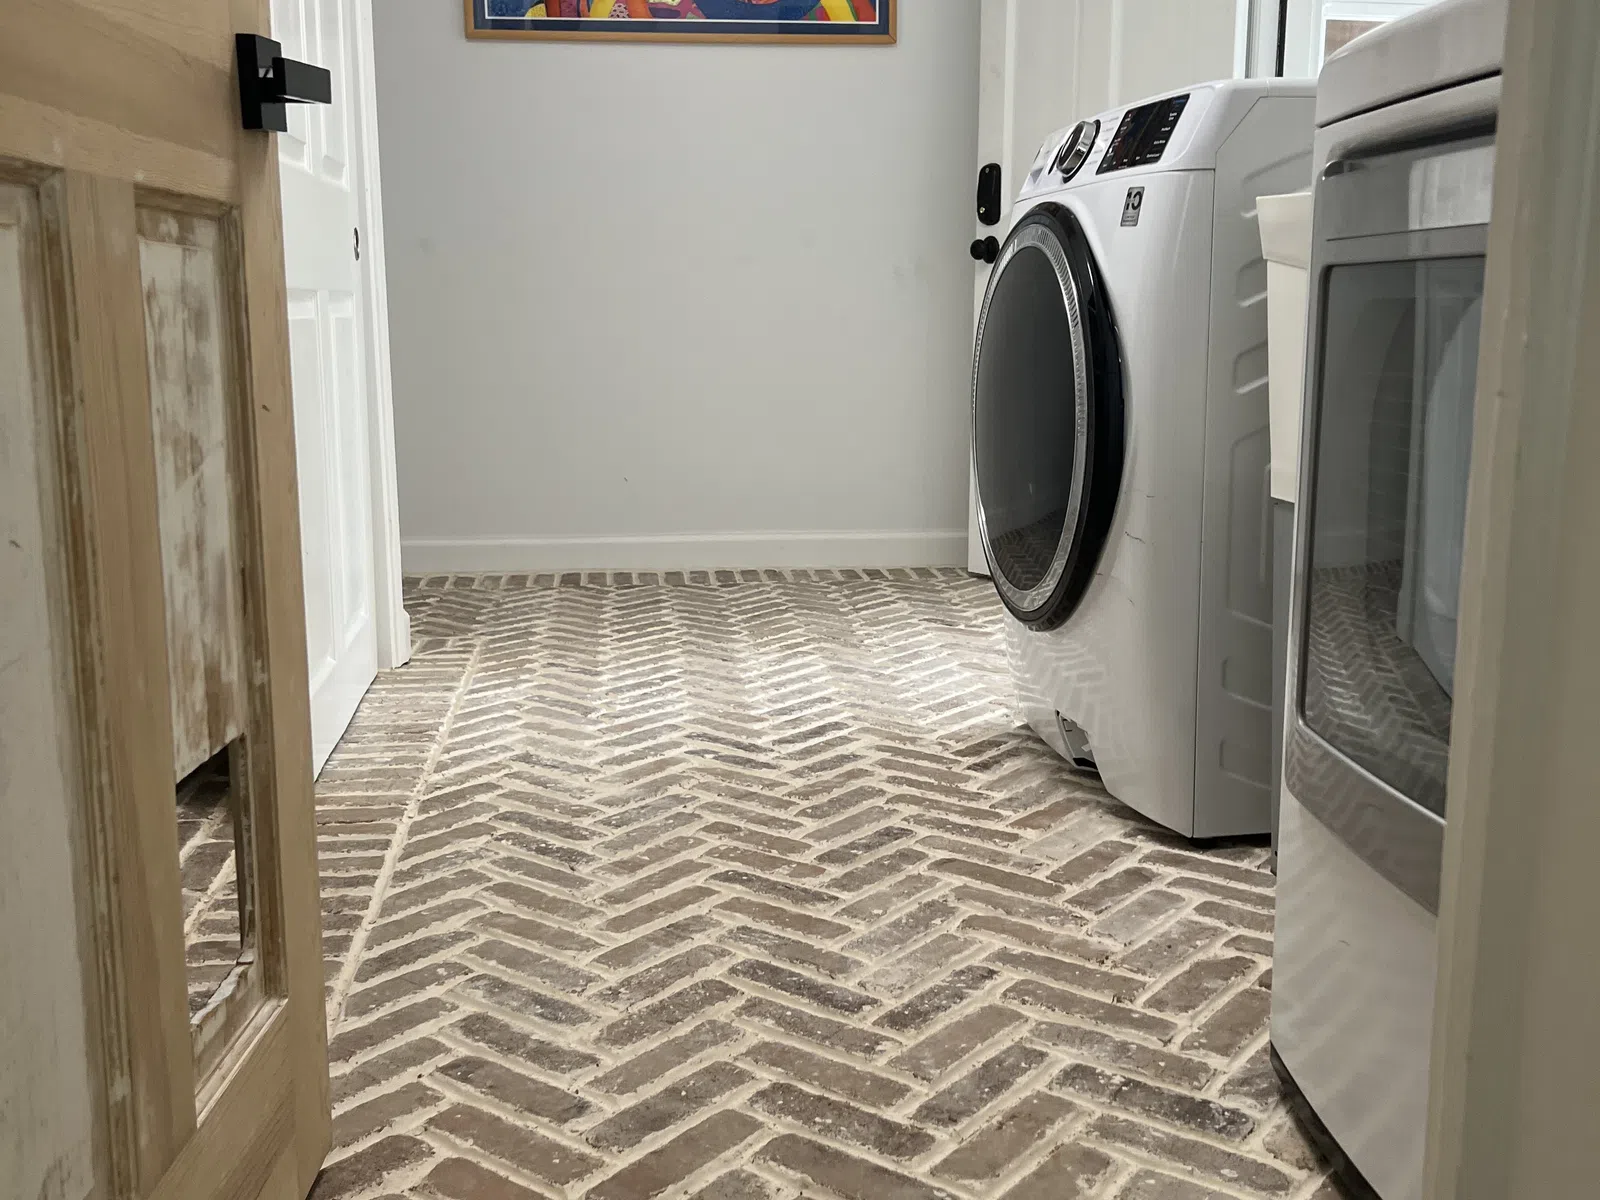
Why Tile Fails, and It Is Never the Tile
Movement, moisture, and cracked grout
Tile does not flex. That is its great virtue as a wet-area surface and the entire source of its failure mode. A floor that moves under a material that cannot move produces cracked grout lines first, then hollow-sounding tiles, then tiles that lift.
So the substrate is the job. On a wood subfloor, we check deflection and stiffen where it is needed, because a floor that bounces will crack tile no matter how well it was set. On a slab, we check flatness and take a moisture reading. Depending on the assembly, we install cement board or an uncoupling membrane, and in wet areas we add a waterproof membrane over it.
Movement joints matter more than most homeowners are ever told. Tile expands and contracts, and a large field set wall-to-wall with no perimeter gap has nowhere to go. We leave the gap and cover it with base or trim.
Where tile meets hardwood at a doorway, we plan the transition before either floor goes down. Two rigid materials at different heights meeting at a threshold is a detail that either reads as deliberate or reads as a mistake, and there is no fixing it afterward.
Format Changes the Price More Than Material Does
Size, layout, and labor
Two tiles at the same price per square foot can differ by several times in installed cost because labor depends on the number of cuts and joints, not the tile itself. Grout color changes the room more than most people expect. Matching grout to tile makes a floor read as one surface; contrasting grout makes the pattern the feature.
Large format
Fewest joints, fastest to set, and the least forgiving of an uneven substrate. Needs a flatter floor than anything else here.
Wood-look plank
Tile milled in plank proportions. Popular in mudrooms and laundries next to real wood, and it runs at a slight offset rather than a half stagger.
Herringbone and chevron
Every piece is a cut at the perimeter and the layout has to be set out from a true center line. Substantially more labor than a straight lay.
Mosaic
Standard on shower floors because the joint density lets the surface follow the slope to the drain. Most grout of any format, so seal it and expect to clean it.
Recent Tile Installation Across Metro Atlanta
Photographed on site
Most of our tile goes down as part of a bathroom or a larger renovation. The clearest set is the three bathrooms on our own Cobb County property, all fully permitted.
Tile Questions from Atlanta Homeowners
Before you pick a tile
Do you install tile in rooms other than bathrooms?
Yes. Kitchens, entries, sunrooms, mudrooms, laundries and whole lower levels are all normal work for us, alongside bathrooms. The place we add the most value is anywhere tile has to meet hardwood, because we install and finish both and the transition gets planned rather than improvised.
Why did the grout in my bathroom crack?
Almost always movement rather than bad grout. A subfloor that flexes, a missing movement joint at the perimeter, or tile set directly over a substrate that was not stiff enough will all crack grout lines first. Regrouting without fixing the cause buys a year or two at most.
Can tile go over my existing floor?
Sometimes over tile or concrete, rarely over anything else. The substrate has to be sound, flat and stiff enough not to deflect. Over an existing tile floor the height gain also has to work at every doorway and against the vanity or toilet flange. We assess it in person rather than assume.
Is tile or waterproof plank better for a basement?
Usually, plank is used for cost and comfort across a large area. Tile is the better answer in a basement bathroom or a section that has actually flooded. Both need a slab moisture reading first, because the number determines the assembly regardless of which surface goes on top.
How do you handle the transition from tile to hardwood?
Decide it at layout, before either floor goes in. We work out build-up heights first, then choose a flush transition, a saddle threshold, or a metal profile depending on the doorway. The joint always keeps a movement gap, because wood moves seasonally and tile does not, and a joint filled solid with grout cracks in its first winter.
Do you do heated floors under tile?
Electric mat systems under tile are common in Atlanta bathrooms, and homeowners often ask about them. If TriArt installs them, say so and describe the assembly. If not, it should say that plainly.
Can you match tile to the hardwood already in my house?
That transition is the part most tile jobs get wrong, and it is the reason to hire a company that does both. The two floors need to finish at the same height, the transition strip has to suit the direction of travel, and the tile layout should be set from the doorway rather than the far wall so the cut lands where nobody looks.